
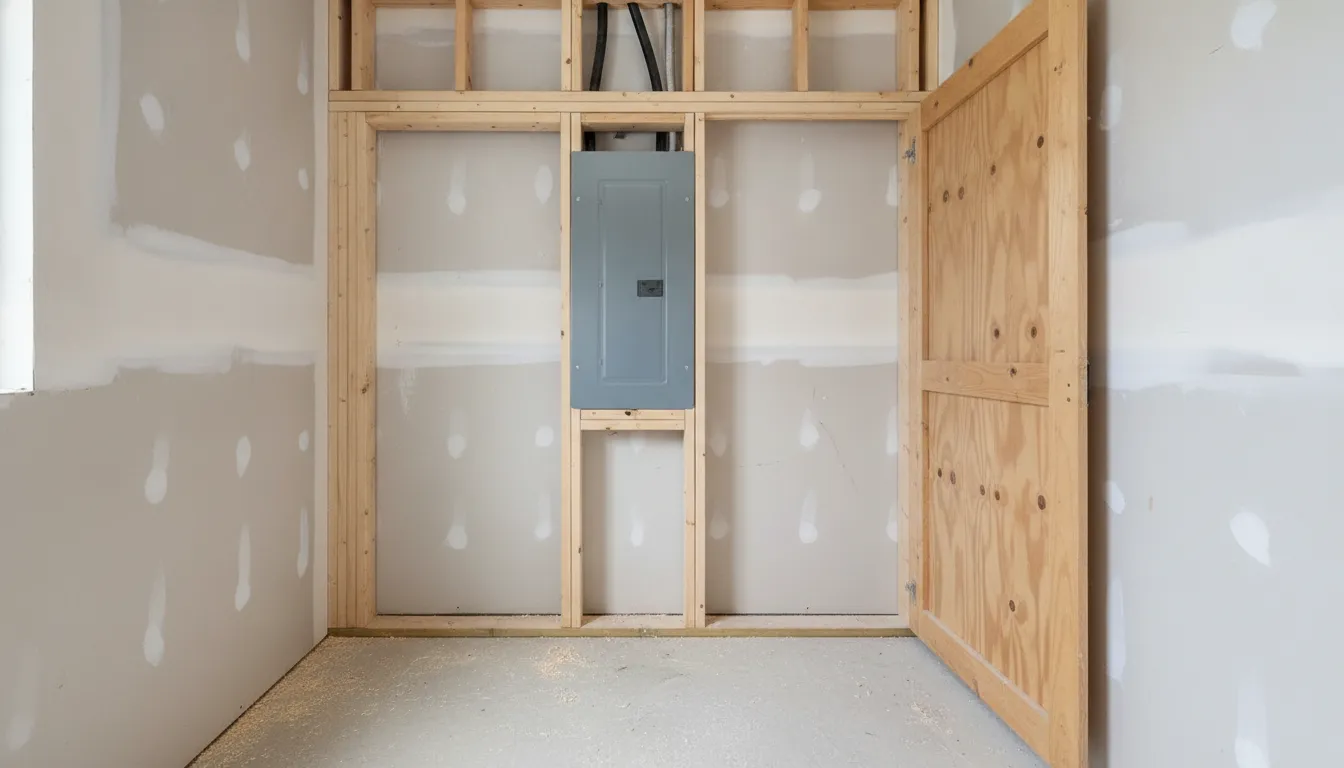
A plan to box in electrical panel space usually means a finished cabinet, door, or built-in that hides the breaker panel during a remodel. The panel can sit behind a door. It cannot sit behind a wall, a shelf, or a closet packed with storage. Before any trim goes up, the door has to open all the way and a clear working space has to stay in front of the panel. In a typical Sacramento home that space is about 30 inches wide, 36 inches deep, and 6 feet 6 inches high, measured from the face of the closed panel. Those numbers come from the National Electrical Code working-space rules. The local inspector is the one who applies them to your wall.
Call AAA Electrical Services at 916-972-7515 to review the cabinet plan before drywall or trim closes the panel in.
What it means to box in electrical panel space
Homeowners usually mean one of three things, and only one of them is a cabinet around the panel.
- A finished cabinet or access door built around a panel that stays in place. The panel door still opens, and the breakers stay reachable. This is the project this guide covers.
- The breaker box itself. That metal enclosure is already the panel. Installing or replacing it is a different job from hiding it. AAA's breaker box installation guide covers that work.
- A junction box or device box in a wall or ceiling. Those small boxes splice wires or hold a switch. They are not the service panel. The junction box guide explains how to tell them apart.
A remodel in an older Sacramento home often starts because the panel sits in a hallway, a kitchen, or a garage that is getting new cabinets. The finish can change. The job the panel does cannot. Someone still has to open it to reset a breaker, and a technician still has to stand in front of it to test or replace equipment.
Covering the panel with drywall, a fixed shelf, or a mirror is not the same as putting a door in front of it. Once the cover is permanent, the next person who needs the breakers has to cut the wall open. That is the outcome this check is meant to prevent. If the cabinet cannot keep the panel reachable, the next step is safe panel installation, not more trim.
The working space a cabinet has to keep
NEC 110.26 is the section inspectors use for working space about electrical equipment. It is not a room-size rule. It is a clear box of space in front of the panel so a person can operate and examine it. NFPA's own explanation of that section is the best plain-language source: Electrical Room Basics.
For a normal house panel at 120 volts to ground, three measurements matter:
- Width. At least 30 inches, or the full width of the panel if the panel is wider. The panel does not have to sit in the center of that width. It can sit to one side, as long as the full 30 inches stays clear.
- Depth. Usually 36 inches out from the face of the enclosure when the voltage to ground is 150 volts or less and nothing live faces the panel. Measure from the front of the closed panel, not from the wall behind it.
- Height. At least 6 feet 6 inches from the floor, or to the top of the equipment if that is higher. A low soffit or a cabinet header that cuts into that height is a problem even if the floor in front looks empty.
The panel door also has to open at least 90 degrees. A cabinet door that stops halfway, or a neighboring door that blocks it, fails that test even when the floor looks open. Mike Holt's working-space Q\&A for EC\&M walks through the same door and clearance points: NEC working space requirements.
There is a second zone above the panel, often called dedicated equipment space. In a house it is the width and depth of the panel, rising about 6 feet above the top of the panel or to the structural ceiling, whichever comes first. That column is for the panel and its wiring. It is not a place for a duct, a plumbing line, or a storage shelf. A cabinet top that seals that space off, or a pipe that crosses it, needs a look before the finish goes on.
Sacramento and surrounding cities adopt the California Electrical Code, which is based on the NEC. A remodel permit can still add a local reading of door swing, labeling, or how "readily accessible" is judged. AAA does not quote a flat clearance that replaces the inspector. The team measures the real wall and tells you what has to stay open.
Which enclosures can work, and which cannot
Use the table as a planning screen, not as permission to build. If the row says a review is needed, stop before the cabinet is fixed in place.
| What you want to build | What has to stay true | Usual result |
|---|---|---|
| Hinged door or cabinet that opens fully | Door opens at least 90 degrees. Panel cover and breakers stay reachable. Working space stays empty. | Often acceptable after a measurement check |
| Recessed panel with a flush access door | The door is large enough for the panel cover to open. Nothing overlaps the cover. | Possible. Confirm the door size before ordering it. |
| Closet with the panel on the back wall | The closet is not used for storage. Clothes, shelves, and a water heater do not fill the working space. | Risky. Most closets fail once they are used. |
| Shelf, bench, or appliance in front of the panel | None. The working space cannot be used for storage. | Do not build it there. |
| Drywall, tile, mirror, or fixed art over the panel | The panel would no longer be reachable without tools or demolition. | Do not cover it. |
| Locked decorative door | The key or latch works without tools, and the household can open it in the dark. | Ask before you rely on a lock. |
A door you can open is not the same as a panel you can work on. If a person has to move a washer, pull a shelf, or take the door off its hinges, the panel is no longer readily accessible. That is the phrase inspectors use, and it is the one to test the design against.
What to measure before the cabinet is built
You can take these measurements yourself and bring them to the call. You should not open the dead-front inside the panel or move breakers to "make room."
- Stand in front of the closed panel. Measure 30 inches across the wall at the panel, and note whether a corner, a return wall, or a tall cabinet steals part of that width.
- Measure 36 inches straight out from the face of the panel. Mark it on the floor with tape. Anything that will live inside that box, including a door swing from the opposite wall, counts against the depth.
- Look up. Confirm 6 feet 6 inches of clear height, and look for a duct, a sprinkler line, or a cabinet top in the space above the panel.
- Open the panel door, not the inner cover. Confirm it opens at least 90 degrees without hitting the new frame. Then picture the cabinet door open at the same time. The two swings cannot fight.
- Read the label. Note the brand and any Federal Pacific or Zinsco marking, plus the main rating if it is printed on the door. Those details change whether the right project is a cabinet or a panel replacement.
- Photograph the wall from straight on and from each side, with the tape marks visible. Those photos are enough for a first conversation.
If any measurement is short, change the cabinet, not the panel. Do not plan to "gain" depth by recessing the panel deeper into the wall on your own. Moving a panel, changing its rating, or adding a subpanel so the original location can be retired is panel work, scoped after a look at the service.
When a licensed electrician should see it first
Call before the carpenter builds the box. Any of these is a reason to stop:
- The panel is in a closet, a bathroom, a kitchen cabinet run, or above a counter where storage is likely.
- The new door, a pocket door, or an appliance will cross the taped working space.
- You can see rust, scorch marks, a warm cover, buzzing, or a burning smell. Stop the remodel around that panel and treat it as a safety call. Same-day electrical service is available only when the team confirms it.
- The cover says Federal Pacific, Stab-Lok, or Zinsco. Those panels are an assessment of their own. The Federal Pacific and Zinsco replacement page is the place to start, not a decorative door.
- The project is really about more power: an EV charger, a heat pump, a kitchen, or an ADU. A cabinet will not add amperage. A load review will tell you whether the panel, the service, or a subpanel is the right change. The panel upgrade page describes that visit.
- You are selling the home or you just bought it and the panel is already buried. An electrical inspection is a better first step than opening a finished wall yourself.
AAA Electrical Services is a family-owned Sacramento contractor, serving homes since 1984, with C-10 Electrical and C-20 Heating & Air licenses under CSLB #635556. The team is licensed and insured, background-checked, and uniformed. For a cabinet question, the useful visit is a look at access, the panel condition, and the loads you plan to add. A paid diagnostic identifies the repair or project path and the upfront price. There is no published flat price for this review, because the wall, the panel, and the permit path are different in each house.
Live phone answering is available 24/7. That does not mean a technician is dispatched overnight. Call 916-972-7515 and the team will confirm scheduling.
Sacramento remodel details that change the answer
Older Sacramento homes often have the panel in a hallway or on an exterior garage wall. Neighborhoods such as Oak Park, Land Park, Curtis Park, Citrus Heights, and Carmichael are common examples. A hallway cabinet is tight because the opposite wall is close. A garage panel is easier to keep clear, until someone adds a workbench or a storage rack in the 36-inch zone.
Three local patterns come up often:
- Garage cabinets. Leave the panel bay doorless, or use a door that opens fully and stays empty. Do not plan that bay for paint, holiday bins, or the charger cable reel.
- Kitchen and hallway panels. A tall pantry next to the panel can be fine. A pantry that shares the panel's width is not. Keep the 30-inch band free of hinges and pulls that stick out.
- Additions and ADUs. The new unit may need its own subpanel. Hiding the main panel is the wrong first step if the real limit is capacity. AAA can compare a cabinet-only plan with a subpanel or service change and price the one that fits.
Permits follow the work, not the paint color. A door in front of an unchanged panel may or may not need its own permit. Moving the panel, changing the service, or adding circuits does. When a permit or inspection applies, AAA identifies it during planning and coordinates the inspection steps in the agreed scope. The City of Sacramento and neighboring building departments have the last say on the enclosure you propose.
If the house is outside the city, the same access rules still apply. AAA serves Sacramento and surrounding communities, and the Sacramento service area page is the right place to confirm that your address is covered.
What not to do while you wait
Leave the panel cover on. Do not remove the inner dead-front, and do not drill the cabinet frame into the panel or its conduit.
Do not store anything in the taped working space just until the remodel is done. A ladder, a stack of flooring, or a water heater in front of the panel is the hazard the clearance rule is written to prevent.
Do not rely on a painting plan to make a cover look finished if the underlying question is access. Paint questions and a built-in box are different projects. If a breaker is already tripping, or part of the house is dark, use the emergency electrician path and describe what is happening. Confirm same-day availability on the call. Do not promise yourself that a cabinet will solve a hot or noisy panel.
Labels matter after the cabinet exists. The main disconnect and the circuit directory should stay readable with the cabinet door open. If your directory is blank or written in pencil from a prior owner, ask the technician to walk the circuits while they are there. That labeling is separate from the enclosure decision.
Have the cabinet drawings or photos ready, then request service or call 916-972-7515. Book online from the contact page if you would rather schedule than call.
Frequently asked questions
Can I put a cabinet door over my electrical panel?
Often, yes, if the door opens at least 90 degrees, the panel cover opens with it, and the working space in front stays clear. A fixed cover with no working door is not the same thing. Have the size checked before the frame is built.
How much space do I need in front of the panel?
For a typical home panel, plan on 30 inches of width, 36 inches of depth from the face of the panel, and 6 feet 6 inches of height. The local inspector applies the code to your wall. A corner, a shelf, or a short soffit can fail a space that looks large enough.
Can the panel go inside a closet?
Only if the closet is not used for storage and the full working space stays empty. Clothes, shelves, and a water heater fill that space in real life. Most closet plans need a redesign, not a smaller door.
Will boxing in the panel add circuits or let me add an EV charger?
No. A cabinet does not change amperage or free breaker spaces. If the project includes a charger, a heat pump, or a kitchen, ask for a load review. The answer may be a new circuit, a subpanel, or a service upgrade instead of trim.
Who decides if my enclosure is acceptable in Sacramento?
The local building official applies the California Electrical Code on a permitted job. AAA can measure the wall, flag a Federal Pacific or Zinsco panel, and explain the upfront price for any electrical work. Call 916-972-7515 to confirm scheduling. The team will not promise a same-day visit until they confirm it.